TURNKEY RESIDENTIAL GARAGE DOOR INSTALLATION LOCATION: UUSIMAA, FINLAND SERVICE DETAIL 01 // NEW INSTALLATION

New Garage Door Installation for Modern Homes

Turnkey garage door installation for new residential construction, custom architectural villas, and detached home garages throughout Uusimaa. Engineered from structural opening blueprints to final weatherproofing.

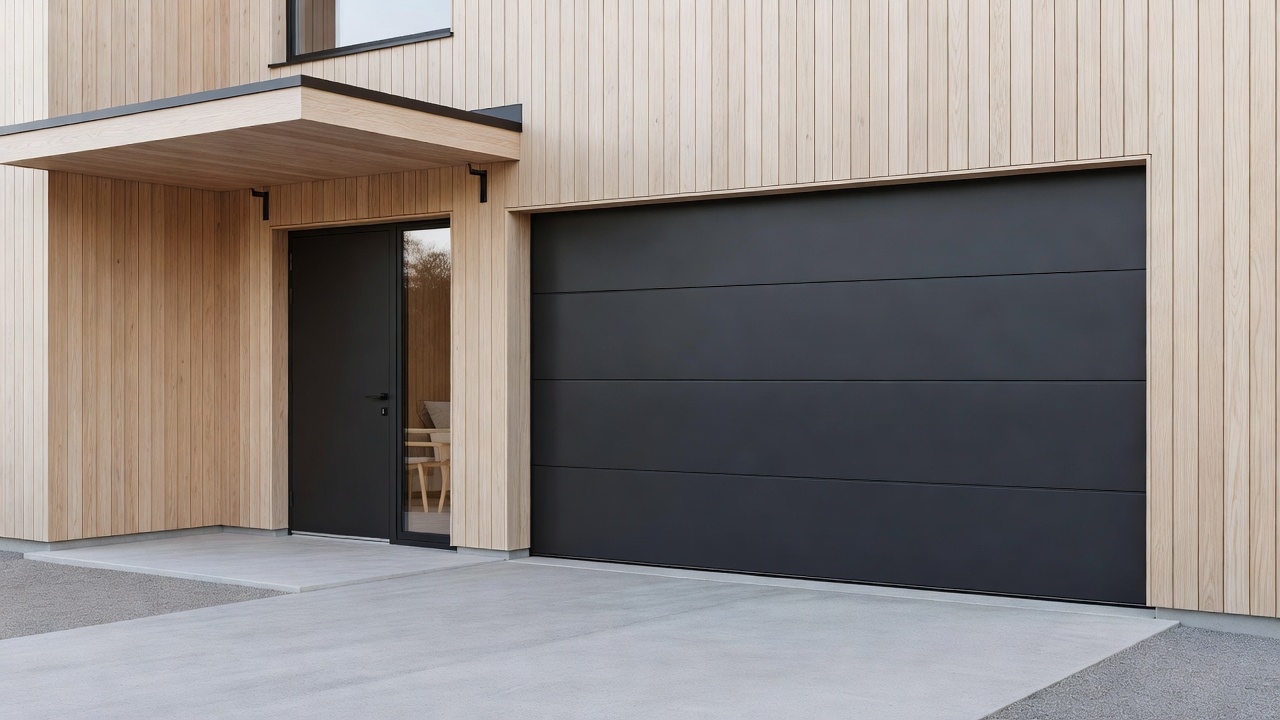
New dark charcoal sectional garage door installed on a newly constructed contemporary home

Turnkey Installation Built for Architectural Standards

Installing a garage door in a newly constructed residential property requires close coordination between architectural plans, structural lintel framing, electrical rough-ins, and floor threshold elevations.

Our team handles the entire installation lifecycle: rough opening verification, sub-framing anchoring, track geometry mounting, panel section stacking, counterweight spring tensioning, motor automation pairing, and perimeter thermal seal integration.

Installation Scope & Options for New Builds

Single & Double Portal Configurations

Custom dimensions tailored from single-car entryways (2.4m–3.0m width) to wide double-car portals (4.5m–6.0m width) with reinforced horizontal struts.

Integrated Thermal Breaks

Insulated multi-layer panel systems engineered to maintain building envelope energy efficiency for attached heated residential garages.

Flush Architectural Trim Details

Clean external reveal trim and lintel flashings configured to merge seamlessly with timber siding, render, brickwork, or modern concrete facades.

Smart Automation Integration

Whisper-quiet belt-drive ceiling operators or compact wall-mounted jackshaft motors integrated with wall stations, keypads, and remotes.

What’s Included in Our New Installation Service

  • Laser Opening & Structural Survey: On-site measurement of opening width, height, jamb plumbness, and ceiling headroom.
  • Structural Steel Tracks & Bracing: Vertical tracks, 15" radius curve transitions, and joist-anchored horizontal ceiling tracks.
  • Insulated Door Panel Stack: Bottom, intermediate, and top panel assembly with pinch-resistant hinges and nylon bearing wheels.
  • Counterbalance System: Oil-tempered torsion springs, center support bearing plate, and steel lift cables calibrated to exact panel mass.
  • 4-Sided Weather Sealing: Heavy EPDM bottom gasket, side jamb weather-strips, and top header thermal flap.
  • Testing & Commissioning: Multi-point manual balance verification, safety auto-reverse testing, and customer handover.

Our 6-Step Installation Sequence

01

Opening Survey

Checking rough opening squareness, lintel levelness, and threshold flatness.

02

Track & Jamb Rigging

Mounting vertical jamb tracks and ceiling hanger braces with laser plumb alignment.

03

Panel Stacking & Springs

Assembling insulated sections, tensioning torsion springs, and setting automation.

New Installation FAQs

Installation is ideally scheduled once the concrete floor slab is poured and cured, rough wall framing or masonry jambs are complete, and electrical power outlets are wired in the ceiling area.

Yes. We routinely review elevation drawings, lintel structural details, and framing plans with general contractors and homeowners during the pre-construction phase.

A new single or double garage door installation typically takes between 4 to 6 hours on site, including motor setup and complete balance calibration.

Associated Garage Door Services