BESPOKE ARCHITECTURAL DOORWAY FITTING LOCATION: UUSIMAA, FINLAND SERVICE DETAIL 12 // CUSTOM FITTING

Custom Garage Door Fitting & Architectural Framing

Not every garage portal adheres to cookie-cutter standard dimensions. We engineer custom adaptations for sloping driveway thresholds, non-standard rough openings, restricted side-room jambs, and modern flush facade integrations.

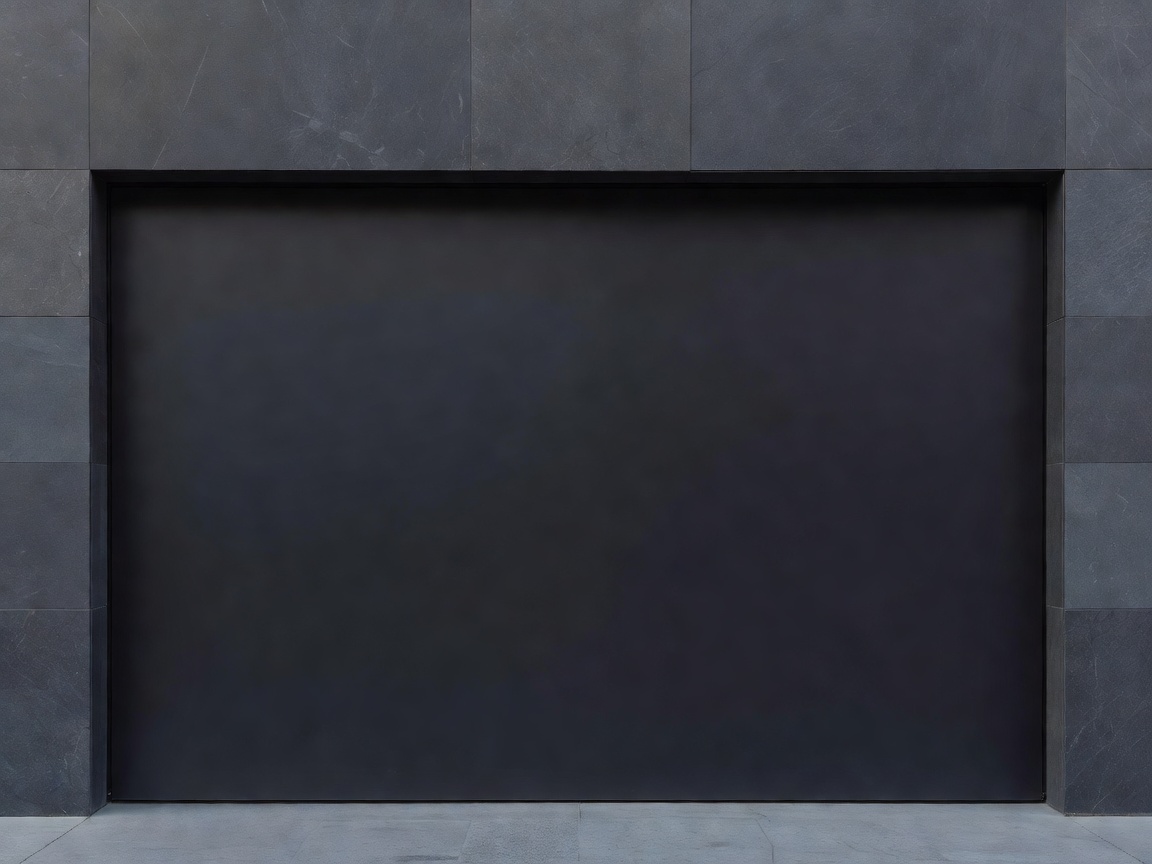
Custom fitted minimalist garage door with flush stonework integration and specialized jamb seals

Bespoke Adaptation for Complex Openings

Older homes, architectural contemporary villas, and custom-designed garages frequently present unique structural constraints. These can include out-of-plumb concrete walls, uneven stone threshold floors, arched lintel portal profiles, or zero headroom clearance.

Our custom fitting service pairs on-site millimeter laser measurement with custom bracket fabrication, tailored sub-framing, and custom scribed threshold seals to deliver an airtight, aesthetically pristine installation regardless of structural challenges.

Specialty Doorway Situations We Solve

Sloping Driveways & Floors

Custom-tapered bottom panels or stepped bottom weather gaskets that seat tight against uneven pavement to eliminate wind and water ingress.

Restricted Side-Room Jambs

Low-clearance jamb framing brackets and reverse-angle track mounting for garages where masonry walls sit right against the doorway edge.

Arched & Shaped Lintels

Internal square frame mounting paired with custom exterior facade reveal trim that preserves the exterior architectural arch while operating standard overhead tracks.

Ultra-Low Headroom

Rear-mounted torsion counterbalance setups and front-turn dual tracks configured for ceilings with minimal drop below the portal.

Architectural Facade Flush Mounts

Concealed track systems and precision reveal detailing that allow the door exterior surface to align perfectly flush with exterior timber or stone cladding.

Structural Frame Reinforcement

Heavy-duty structural timber or box steel portal linings installed when existing rough openings lack adequate load-bearing anchoring points.

What’s Included in Custom Fitting

  • 3D Dimensional Opening Survey: Laser verification of opening width, height, diagonal squareness, threshold levelness, side-room, and ceiling pitch.
  • Custom Sub-Framing & Scribing: Fabrication and mounting of weather-sealed timber or steel portal linings tailored to masonry irregularities.
  • Bespoke Hardware Adaptation: Customized track angle brackets, extended hang brackets, and specialized bottom retainer profiles.
  • Architectural Trim Integration: Color-matched perimeter flashings and exterior reveal moldings to match your home's exterior cladding.
  • Airtight Thermal Sealing: Multi-layer dual-lip perimeter weather seals custom-seated to prevent drafts in non-standard geometry openings.

Step-by-Step Custom Fitting Workflow

01

Laser Site Survey

Comprehensive dimensional evaluation of portal geometry, slopes, and structural obstructions.

02

Portal Prep & Framing

Building squared sub-framing, installing reinforced lintel plates, and trueing masonry jambs.

03

Bespoke Fit & Seal

Panel stacking, tailored track mounting, custom bottom gasket seating, and draft audit verification.

Custom Fitting FAQs

Yes. We can either custom cut and reinforce the bottom section panel with a matching taper or fit heavy-duty adjustable EPDM bulb gaskets to create an airtight seal without leaving open corner gaps.

Yes. Low-sideroom brackets and reverse-angle track mounting can accommodate jamb clearances as narrow as 75mm, allowing the vertical tracks to sit securely without requiring major structural demolition.

Following the initial opening survey and structural framing preparation, on-site installation of a custom-fitted system typically takes one full working day.

Associated Garage Door Services