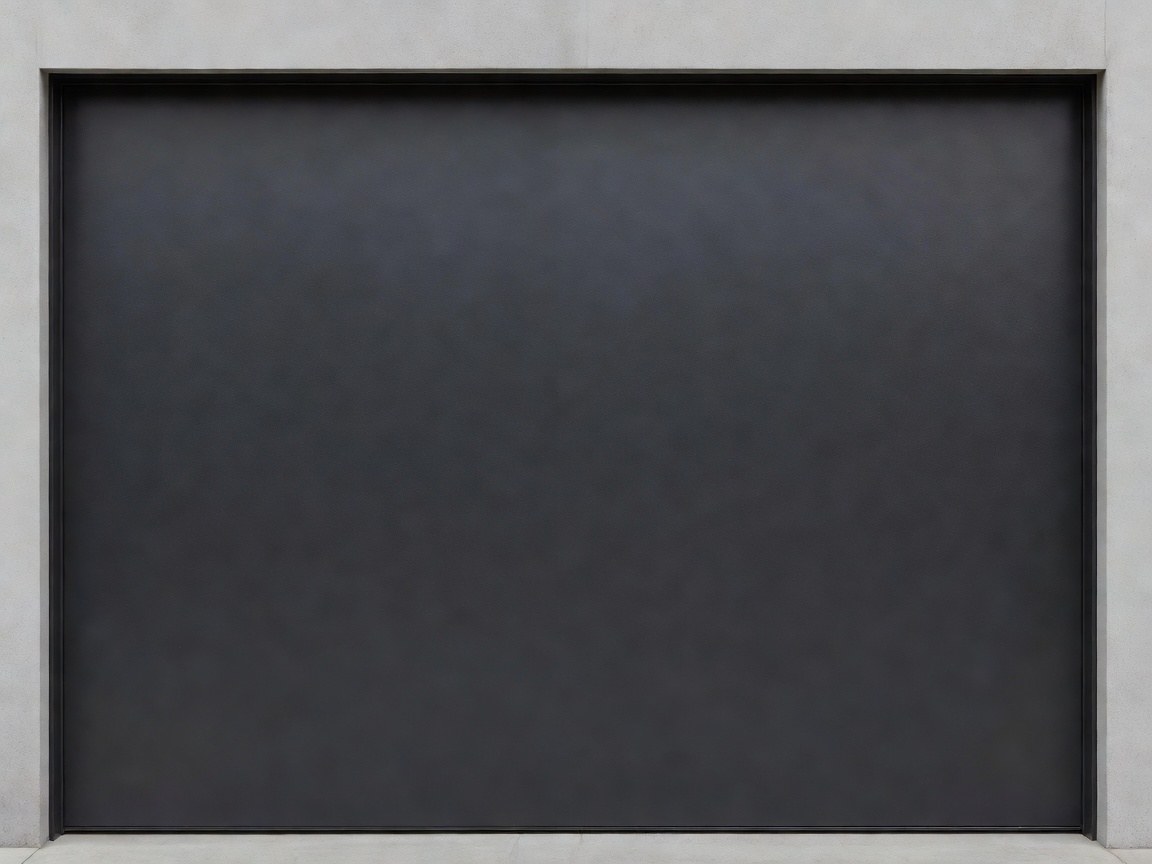
Profile 01
Modern Flush
Ultra-clean flat architectural panels creating an uninterrupted horizontal plane. Seamless integration for modern and Nordic residential exteriors.
Recommended in Charcoal & GraphiteProfessional garage door installation, architectural door replacement, precision track alignment, and insulated residential entrance solutions engineered for the demanding Nordic climate.
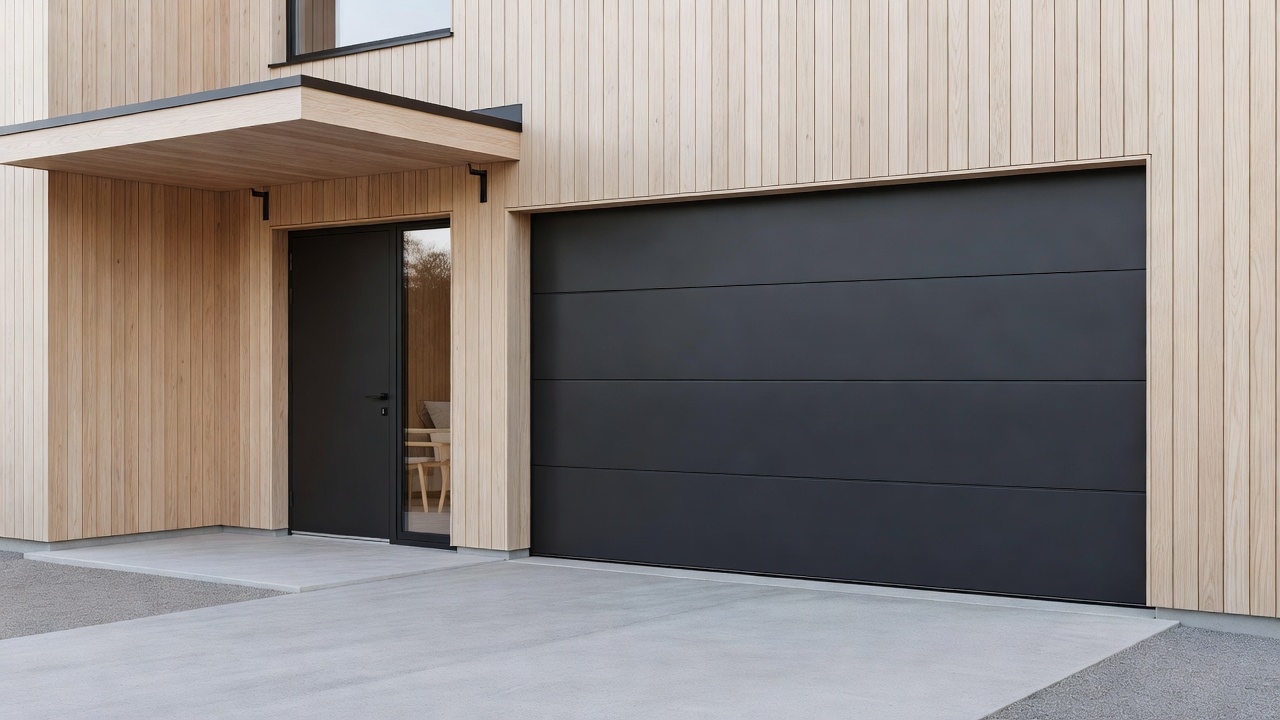
Select from meticulously engineered door profiles tailored to complement contemporary architecture, minimalist facades, and classic residential forms.
Ultra-clean flat architectural panels creating an uninterrupted horizontal plane. Seamless integration for modern and Nordic residential exteriors.
Recommended in Charcoal & Graphite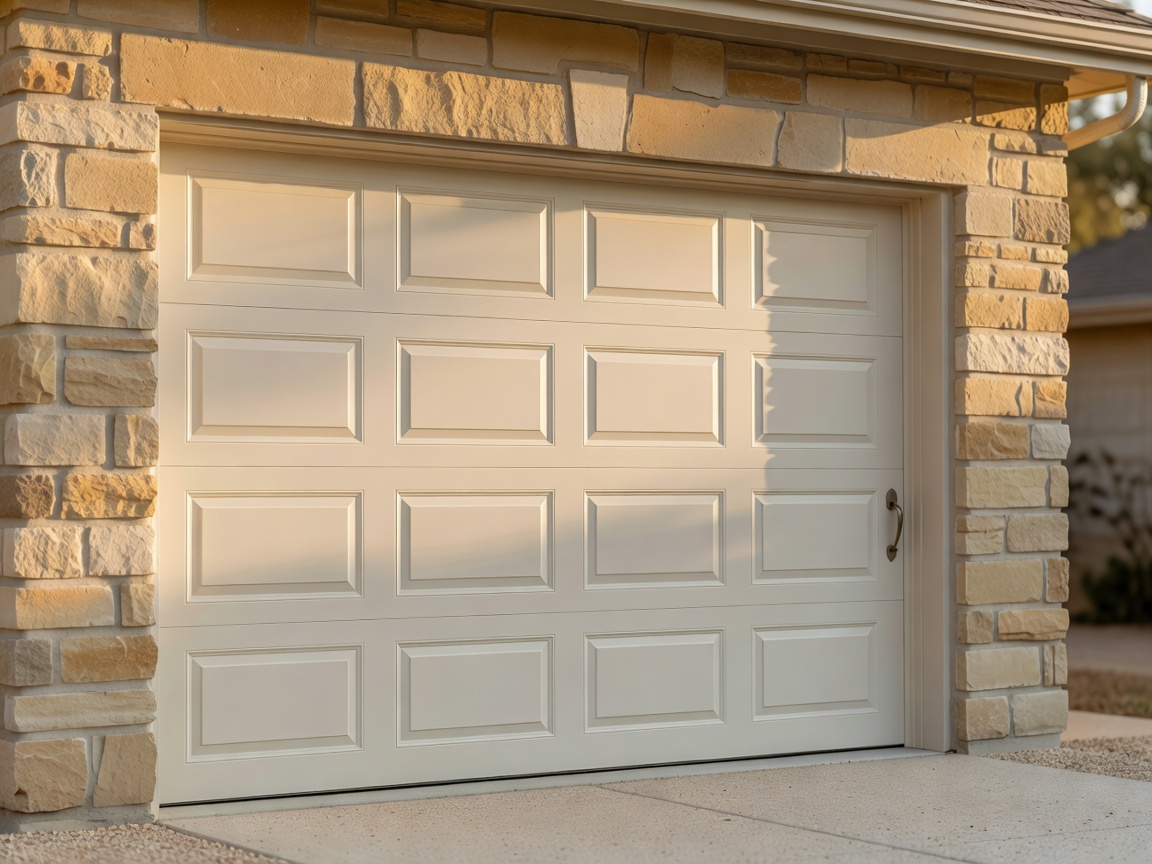
Time-tested dimensional geometry offering depth, shadow definition, and structured elegance for traditional and transitional homes.
Available in Insulated Steel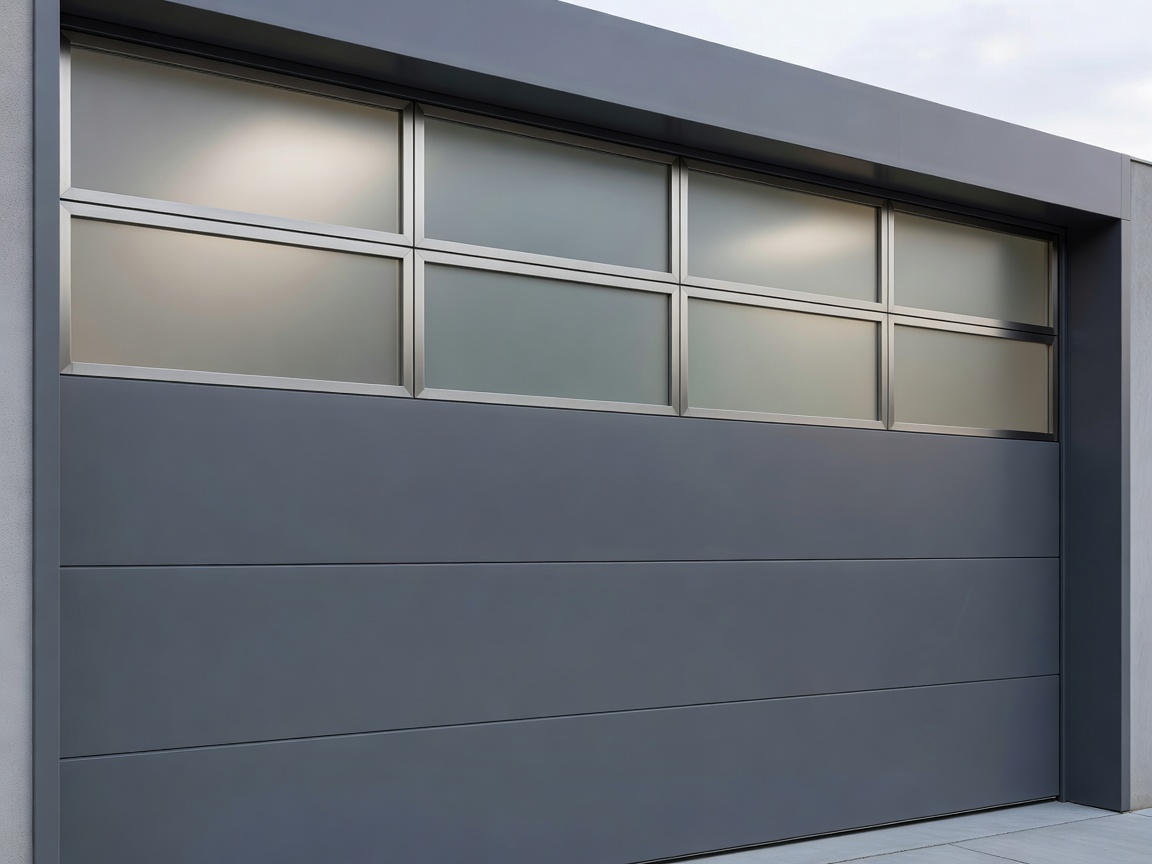
Frosted or tinted thermal glazing housed in anodized aluminum frames to introduce ambient daylight while preserving garage interior privacy.
Maximum Natural Light
Rich architectural timber grains and warm tones achieved with heavy-gauge steel cores that eliminate weather rot and high maintenance.
Thermal Core with Natural Grain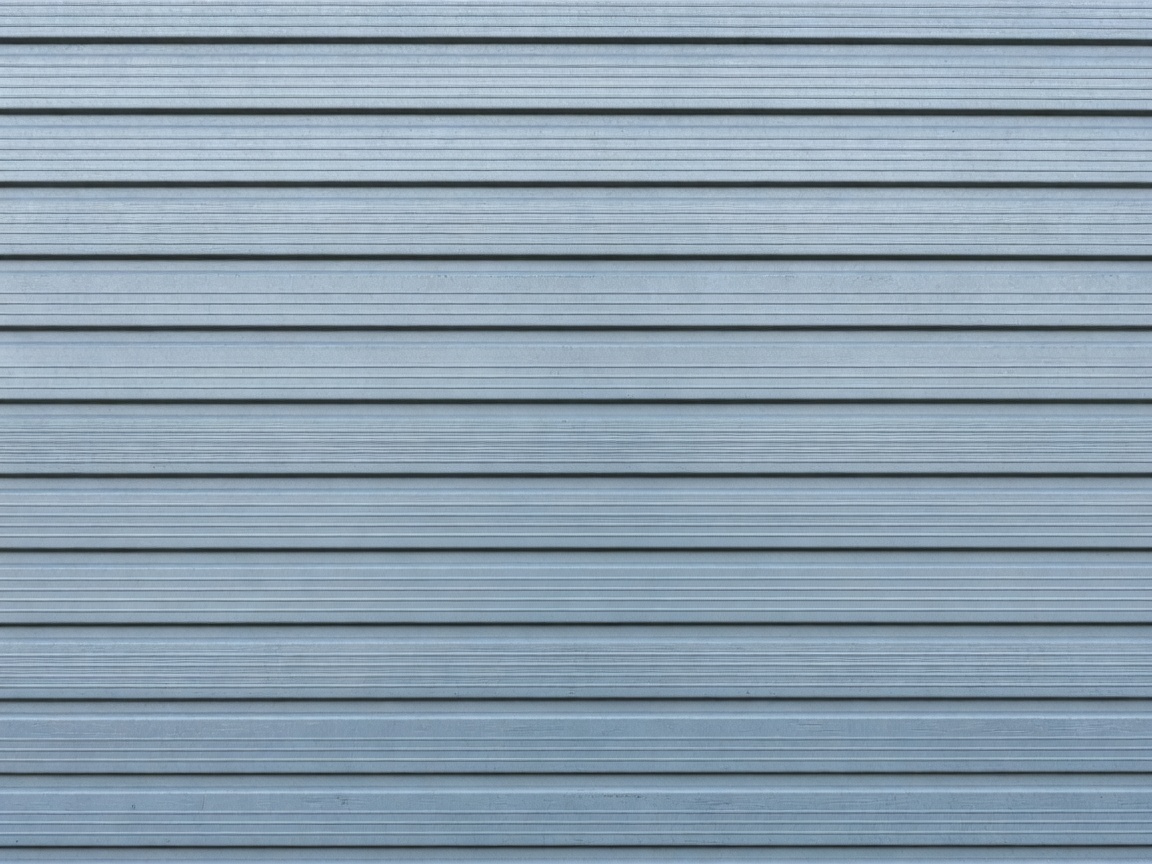
Industrial-inspired micro-ribbed or mid-ribbed panels providing enhanced surface rigidity, wind resistance, and crisp shadow lines.
High Structural Rigidity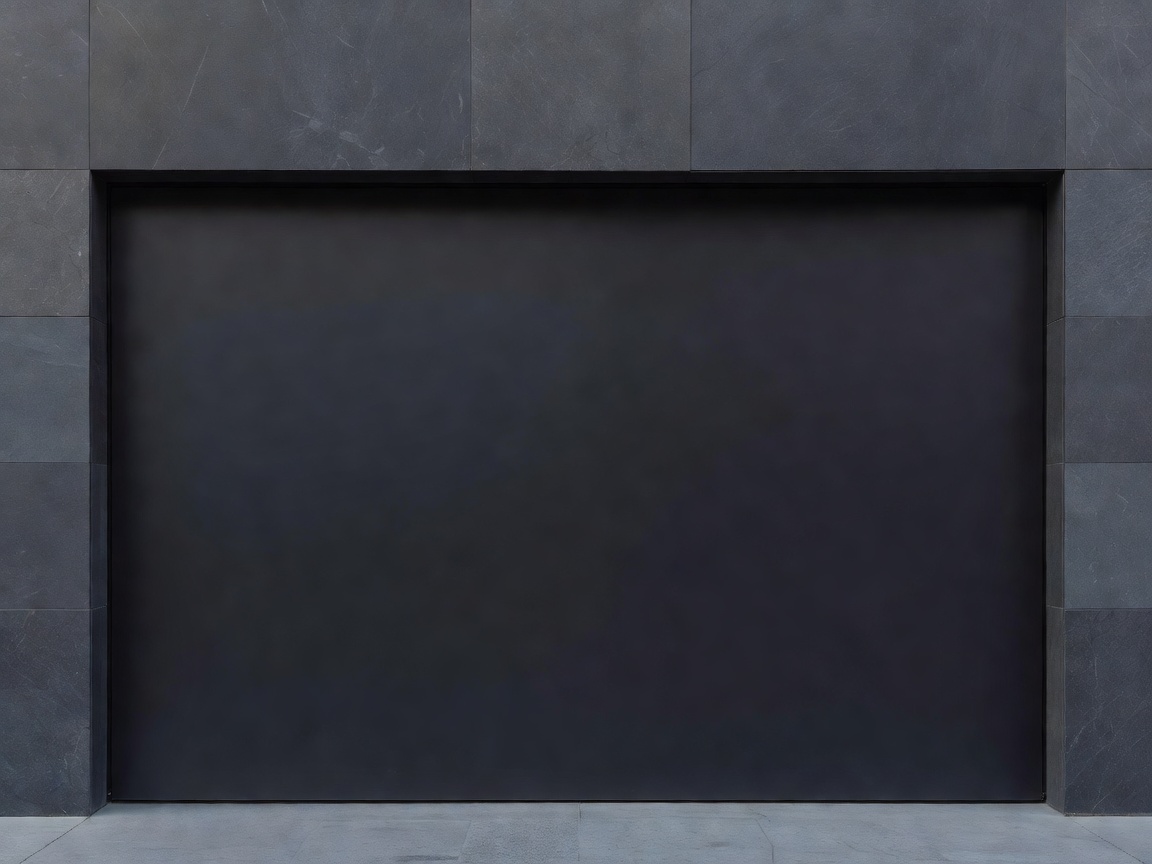
Lightweight, corrosion-resistant architectural aluminum panels designed for quiet operation, slender framework, and razor-sharp facade integration.
Corrosion-Proof ConstructionA garage door is not merely a panel—it is a heavy-cycle mechanical wall. Lasting performance depends on accurate doorway structural measurements, laser-aligned tracks, and calibrated spring tension.
Prevent premature track wear and seal gaps by ensuring the lintel, side jambs, and horizontal tracks are aligned with laser accuracy.
Nordic winters demand uninterrupted perimeter weather-stripping and heavy-duty EPDM bottom seals that seat tightly against the floor threshold.
Torsion and extension springs calibrated to the precise door panel mass allow smooth manual operation and reduce strain on automated motors.
Explore our dedicated service pages covering new installations, sectional systems, insulation retrofits, customized tracks, calibrated hardware, and bespoke doorway fittings.
Complete, precision-executed turnkey installation configured around your architectural blueprints, structural masonry, and daily vehicular requirements. We ensure millimetric frame leveling, seamless panel stacking, smooth counterweight balancing, and integrated perimeter thermal insulation for decades of silent operation.
Configured with heavy-duty structural anchors and customized spring cycles matching your exact door weight and regional wind-load tolerances.
A versatile and modern overhead solution where interconnected insulated panels rise vertically before sliding smoothly along overhead horizontal ceiling tracks. This maximizes both indoor headroom and outdoor driveway approach space while eliminating external swing-out hazards.
Engineered specifically for heated attached garages, workshops, and basements. Multi-layer polyurethane sandwich panels paired with dual-lip thermal breaks prevent frost formation and eliminate cold drafts.
Thermal break frame seals, high-density PU core panels, bottom bulb gasket, and draft audit verification.
Constructed with hot-dip galvanized steel skins and multi-coat baked enamel finishes to deliver maximum impact resistance, wind load resilience, and low maintenance across decades of heavy use.
Ultra-lightweight, rust-proof architectural aluminum doors featuring sleek narrow profiles and anodized powder-coated finishes. Significantly lowers motor mechanical wear and supports modern glass inserts.
The rich aesthetic warmth of authentic Scandinavian timber grain paired with the strength, dimensional stability, and thermal core of heavy-gauge steel. Delivers organic texture with zero warping or rotting.
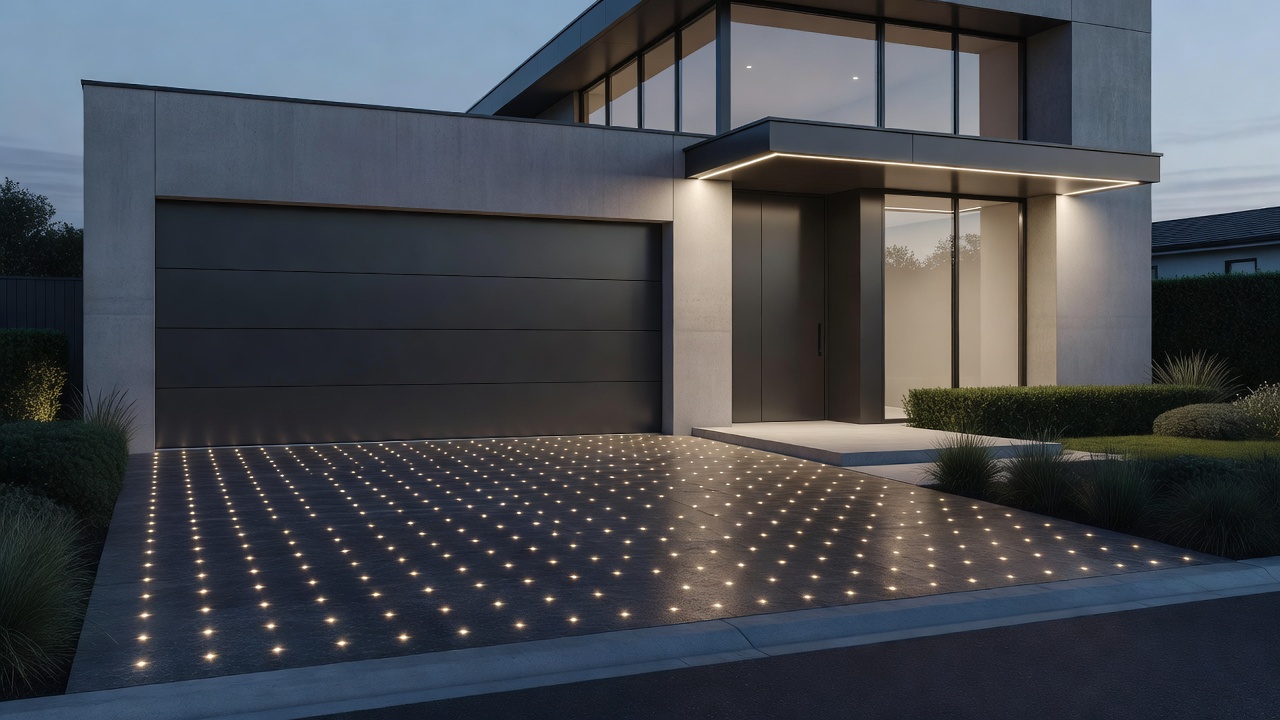
Tailored for forward-thinking architecture where the garage door merges seamlessly into the building facade. Includes flush dark graphite and charcoal finishes, satin-etched thermal glazing inserts, flush reveal detailing, and concealed mechanical track mounts.
Comprehensive teardown of old, failing, warped, or non-insulated garage doors followed by rough-opening refurbishment and precision installation of modern overhead systems. We safely release spring energy, clear structural jambs, and re-square the portal before fitting new tracks.
Ultra-quiet belt-drive and side-mounted jackshaft electric operators installed to exact manufacturer travel limits. Equipped with smart smartphone connectivity, obstacle auto-reverse sensors, and encrypted remotes.
Heavy-gauge 2-inch and 3-inch cold-rolled steel vertical and horizontal track installation. Customized bracket positioning ensures low headroom clearance, roof pitch following, or high-lift vertical travel.
Commercial-grade hardware installation including high-cycle oil-tempered torsion springs, aircraft-grade braided steel lift cables, 14-gauge structural steel hinges, and sealed nylon bearing wheels.
Architectural adjustments for non-standard openings, arched lintels, sloping threshold floors, and restricted side-room clearances. Every element is bespoke-adapted to eliminate gaps and preserve structural integrity.
Each architectural material delivers distinctive physical attributes regarding thermal performance, impact durability, weight, and exterior maintenance.
Engineered with layered zinc coating and baked enamel finishes. Extremely durable, structurally rigid, and resilient against daily physical impacts.
Naturally impervious to rust and corrosion. Aluminum offers a lighter deadweight that reduces mechanical strain while supporting crisp contemporary profiles.
Premium exterior timber cladding providing organic grain textures and undeniable Scandinavian warmth. Requires routine sealing against moisture shifts.
Double-skin steel or aluminum enclosing high-density injected polyurethane foam with thermal breaks to eliminate cold bridging in Nordic winter conditions.
Our structured 6-stage installation methodology ensures structured execution, absolute plumb alignment, and long-term operating safety.
Thorough on-site evaluation of rough opening dimensions, side jamb clearances, headroom depth, backroom length, and floor levelness across the entire threshold span.
Selecting the appropriate door profile, thermal insulation core, spring cycle rating, track configuration (standard, low, or high lift), and automation compatibility.
Safe teardown of old equipment if required, followed by structural frame reinforcement, jamb seal fitting, and ceiling anchor preparation.
Sequential stacking of bottom, intermediate, and top sections with heavy-gauge hinges, nylon ball-bearing rollers, and laser-trued steel vertical/horizontal tracks.
Tensioning calibrated torsion springs to counterbalance door weight precisely, followed by opener connection, travel calibration, and safety reverse sensor alignment.
Multi-point manual and automated operational testing, thermal perimeter seal check, balance test, and final owner walk-through.
Eliminates door binding, noisy squeaks, and uneven panel gaps by squaring all structural components to tight tolerances.
Properly seated perimeter and floor seals create an airtight envelope, protecting your garage from Nordic drafts and humidity.
Balanced spring tension and true vertical tracks ensure the door glides effortlessly by hand and extends automated opener motor life.
Correct roller bearing positioning and hinge spacing prevent cable derailments, track bending, and premature component fatigue.
High-grade steel fixings and balanced torsion systems avoid stress fractures and prolong the total lifespan of the door assembly.
Crisp panel reveals and perfectly plumb exterior lines provide a refined architectural presence that elevates home curb value.
High-tension torsion springs store kinetic energy. Professional installation avoids hazardous DIY winding accidents.
Clean trim details, concealed electrical routing for openers, and proper threshold interfaces leave a clean, finished result.
Essential insights regarding residential garage door installation, door replacements, insulated panels, and doorway preparation.
A standard single or double residential garage door replacement or new installation typically takes between 3 to 6 hours on site. This includes removal of the old door (if applicable), track assembly, panel stacking, spring counterbalance winding, opener setup, and thorough safety calibration.
The process starts with opening inspection and safety checks. Installers then fit the vertical and horizontal steel tracks, assemble the door sections section-by-section with heavy-duty hinges, mount the torsion spring shaft, rig the lift cables, install the opener mechanism, and run a complete multi-point balance and limit test.
Yes. Most older tilt-up, one-piece, or sliding garage doors can be replaced with a modern sectional overhead door. The rough timber or concrete framing is inspected and adjusted as needed to accommodate new tracks and overhead clearance requirements.
Consider your home’s architectural lines. Modern Scandinavian and minimalist homes generally suit flush panels, graphite tones, or contemporary glass inserts. Transitional or classic homes often harmonize with raised panel profiles or textured wood-grain finishes.
Insulated doors feature multi-layer sandwich construction filled with high-density polyurethane or polystyrene foam. They deliver superior thermal retention, damp sound, and provide significantly higher panel rigidity compared to single-sheet non-insulated steel doors.
Yes. Installing an automated belt-drive or jackshaft opener alongside a new door is standard practice. Installing both together ensures optimal motor bracket placement, reinforced top panel struts, and synchronized travel stops.
The garage entryway and the ceiling area directly behind the opening should be cleared of vehicles, storage boxes, and overhead obstructions to give the installation crew uninterrupted access to the doorway header, jambs, and ceiling joists.
Critical measurements include opening width, opening height, side-room clearance on both left and right jambs, headroom between the top of the opening and the ceiling, and backroom depth into the garage to accommodate the full open door span.
Professional installation is strongly advised for all residential sectional and heavy-gauge doors because of the tension stored in counterbalance springs, the need for sub-millimeter track leveling, and the safety requirements surrounding reverse mechanisms.
Whether you are planning a modern new build or replacing an aging residential garage door, our team delivers architectural precision, thermal protection, and dependable installation across the region.
Serving residential properties throughout the Uusimaa region with professional garage door installation and precision doorway fitting.